Building a new home involves many moving parts, from preparing the site and pouring the foundation to scheduling subcontractors, completing inspections, and installing the final finishes. Without a clear timeline, it becomes difficult to know when work should begin, which activities need to happen first, and how delays might affect your move-in date.
Learning how to create a construction timeline for your new home helps you turn a complicated building process into an organized sequence of tasks, milestones, and deadlines.
A construction timeline is more than a list of dates. It connects each stage of the project with the materials, contractors, approvals, and decisions needed to move forward.
For owner-builders, this is especially important because you are responsible for organizing much of the construction process rather than relying on a general contractor to manage the schedule.
At Empower Builds, we help homeowners develop realistic construction schedules through virtual consulting and practical project management guidance. This guide explains how to build your timeline, understand each construction phase, account for potential delays, and keep your schedule updated as work progresses.
What Is a Home Construction Timeline?
A home construction timeline is a schedule that outlines the major activities involved in building a house, their expected durations, and the order in which they need to occur.
It provides an organized view of the project from early preparation through construction completion.
A useful timeline should show when each activity is expected to start, how long it may take, which other tasks must finish first, and what milestone confirms that work is ready to move forward.
For example, insulation generally cannot begin until applicable rough-in work and required inspections are complete. If those earlier activities are delayed, insulation and drywall installation may also need to move.
A construction timeline makes these relationships easier to understand before scheduling conflicts develop.
It also gives homeowners a practical way to communicate expectations to subcontractors, track progress, and prepare for upcoming construction decisions.
How Long Does It Take to Build a New Home?
The time required to build a new home depends on its size, design, location, construction method, and the availability of contractors and materials.
A straightforward residential project may progress faster than a custom home with complex architectural features, extensive site preparation, specialized materials, or challenging weather conditions.
According to the National Association of Home Builders, U.S. single-family homes completed in 2025 averaged approximately 8.8 months from building authorization to completion.
However, homes built by their owners took an average of 14.3 months, while homes built by hired contractors averaged approximately 11.7 months over the same measurement period.
These figures include the period between authorization and construction start. They are national historical averages, not estimates for a specific project.
Your own construction schedule should be based on local conditions, confirmed subcontractor availability, material requirements, and the complexity of your plans.
What Can Affect Your Home Construction Timeline?
Several factors can influence the overall duration of a new home build:
- Permits and inspections: Local approval procedures and inspection availability can affect when construction activities begin or continue.
- Material availability: Custom windows, structural components, fixtures, and specialty finishes may require advance ordering.
- Subcontractor scheduling: Limited trade availability or overlapping commitments can affect planned start dates.
- Weather and site conditions: Rain, freezing temperatures, drainage issues, or unexpected ground conditions can interrupt certain activities.
- Design changes: Revisions during construction may require new materials, professional review, or additional approvals.
These considerations should influence your schedule from the beginning rather than being addressed only after a delay occurs.
How to Create a Construction Timeline for Your New Home: 8 Steps
A realistic home construction timeline begins with understanding the work that must be completed and then arranging it in a manageable order.
The following steps explain how to create a schedule you can use throughout your homebuilding project.
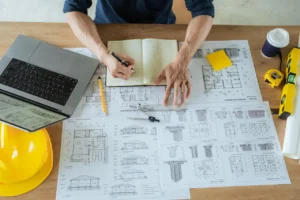
Step 1: Start With Your Construction Plans and Project Scope
Before assigning dates, review the documents that define what you are building.
Your architectural plans, engineering details, specifications, site information, and permit requirements provide the foundation for identifying construction activities.
A single-story home with a conventional foundation will not necessarily follow the same timeline as a multi-story custom house with a basement, complex roofline, or specialized structural features.
Start by identifying the major construction components shown in your plans.
Determine which activities require specialty subcontractors, which materials have long ordering periods, and whether additional site preparation or utility work will be necessary.
You should also identify any decisions that remain incomplete. Unselected finishes, unresolved structural details, or missing utility information can complicate scheduling later.
If you are still organizing these early requirements, our owner-builder checklist can help you understand the information to prepare before construction begins.
Step 2: Divide the Project Into Major Construction Phases
Trying to schedule every small activity at once can make the process confusing.
Instead, begin with the major phases of residential construction. Once those phases are established, you can divide them into individual tasks.
A typical new home construction timeline may include the following stages.
Pre-Construction and Site Preparation
This stage covers the remaining preparations needed before physical construction begins. Activities may include completing permit requirements, confirming contractor arrangements, arranging temporary utilities, establishing site access, and preparing the property for construction.
Foundation Construction
Foundation work generally includes excavation, formwork, reinforcement, concrete placement, and other activities required by the approved foundation design.
The schedule must account for required inspections, applicable curing or strength requirements, and preparation for subsequent structural work.
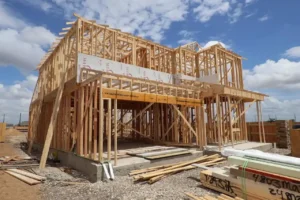
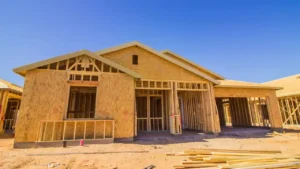
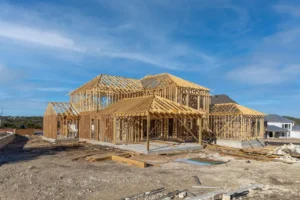
Framing and Building Enclosure
Once the foundation is ready, framing establishes the main structural layout of the home.
Roofing, exterior wall assemblies, windows, doors, and weatherproofing activities help protect the building from the elements. Some enclosure work may overlap with other phases depending on the project.
Mechanical, Electrical, and Plumbing Rough-Ins
Plumbing, electrical, HVAC, and other building systems are installed according to the approved construction documents.
These activities require coordination between trades and usually involve inspection or testing requirements before concealed work can be covered.
Insulation and Drywall
After the required preliminary work and approvals, insulation and drywall activities can begin.
This phase includes the necessary preparation, installation, finishing, and drying time associated with the specified materials.
Interior and Exterior Finishes
Finishing work may include cabinetry, flooring, painting, interior doors, countertops, fixtures, siding, exterior finishes, and other selected features.
Certain finish activities can overlap, but some depend on accurate measurements or completion of earlier installations.
Final Inspections and Project Completion
The final stage includes completing remaining work, addressing corrective items, testing systems, obtaining required approvals, and organizing project closeout documents.
The exact sequence will vary, but breaking the work into phases gives you a manageable starting point for building the schedule.
Step 3: Estimate the Duration of Each Construction Phase
Once you understand the major phases, begin estimating how long each activity might take.
Avoid assigning durations based only on what you hope the completion date will be.
Instead, discuss realistic time requirements with the subcontractors or professionals responsible for the work. Consider the project size, materials, site conditions, crew availability, and required inspection stages.
For example, framing duration may depend on the home’s square footage, structural complexity, crew size, and availability of engineered trusses or other materials.
A contractor may estimate the physical installation work separately from material lead times. Your schedule should account for both.
When collecting estimates, ask when the subcontractor can realistically begin, how much time should be reserved, and what must be ready before work starts.
Record assumptions alongside your estimated durations so you understand why particular dates were selected.
Step 4: Identify Construction Dependencies
Some activities can happen at the same time. Others must be completed in a particular sequence.
These relationships are known as construction dependencies.
For example, final measurements for certain countertops may depend on the installation of base cabinets. In turn, countertop installation may affect the timing of plumbing fixture connections.
If the cabinet installation is delayed, later tasks could also be affected.
When creating your timeline, identify which tasks must finish before another can begin and which activities can proceed independently.
Pay particular attention to work that has little scheduling flexibility.
In project scheduling, the critical path refers to the connected activities that determine the earliest possible project completion date. A delay on this path can push back completion unless the schedule is adjusted successfully.
You do not need complex scheduling software to begin understanding these relationships. Even a simple chart showing which tasks depend on earlier work can reveal potential conflicts.
The important goal is to understand how a delay in one activity may influence the rest of the project.
Step 5: Include Material Ordering and Delivery Dates
A construction timeline should account for materials before the day they are needed onsite.
Some products may be readily available, while others require several weeks or months for manufacturing, shipping, or customization.
For example, if your approved design requires custom-manufactured roof trusses, the ordering process may need to begin well before the framing crew is scheduled.
Waiting until the framing phase begins could leave the crew without essential components.
For major materials, identify the expected ordering date, supplier confirmation date, delivery window, and required installation date.
Also consider whether final selections or approved measurements are needed before an order can be placed.
Review supplier lead times periodically because delivery expectations can change.
For a more complete understanding of how project decisions affect your spending, read our guide to custom home construction costs.
Step 6: Add Permit and Inspection Milestones
Inspections are important schedule checkpoints because certain construction activities cannot proceed until the required work has been reviewed or approved.
Depending on your jurisdiction and building design, these checkpoints may involve foundation work, underground utilities, framing, mechanical and electrical installations, insulation, and final completion.
Do not assume that an inspector will be available immediately after a subcontractor finishes.
Confirm local scheduling procedures and account for the time needed to request inspections, receive results, and address any required corrections.
For example, if an applicable framing inspection must be completed before insulation installation, the timeline needs to reserve space for that approval rather than placing both activities on consecutive dates without confirmation.
Inspection requirements differ between jurisdictions, so your local building department should determine the milestones included in your actual schedule.
Step 7: Build in Time for Potential Delays
An effective construction timeline should allow for uncertainty.
Weather conditions, delivery problems, inspection corrections, contractor availability, and unforeseen site conditions may create interruptions even when the original plan is well organized.
Instead of treating every planned finish date as guaranteed, identify activities with greater uncertainty and allow reasonable scheduling flexibility.
For example, exterior work during a period of unpredictable weather may require more flexibility than an interior task with confirmed materials and available labor.
You can also distinguish between activities that have available scheduling flexibility and those where a delay is likely to affect the overall completion date.
There is no universal delay allowance that works for every home. The amount of time you reserve should reflect actual project risks, local conditions, and professional input.
Building realistic flexibility into the schedule is more useful than promising an aggressive completion date that depends on everything going perfectly.
Step 8: Review and Update Your Timeline Regularly
Your first construction timeline is a planning document. It will almost certainly need adjustments as the project progresses.
Review completed activities, upcoming milestones, delivery updates, and contractor availability regularly.
When a task changes, determine whether it affects only that activity or requires changes to other parts of the schedule.
For example, if a required exterior material arrives later than expected, some interior activities may still proceed safely while the exterior work is rescheduled. Other projects may need a more substantial adjustment.
Update the dates in your working schedule and communicate revised expectations to the relevant subcontractors.
The goal is to maintain one reliable version of the timeline that reflects the current project, rather than allowing outdated dates to remain in circulation.
Empower Builds provides guidance on using Buildertrend to organize construction schedules, documents, and project updates.
Sample Construction Timeline for a New Home
To understand how the phases fit together, consider the following illustrative construction schedule.
This example shows how an owner-builder might organize a project over approximately 14 months from permit authorization to completion. It is an example for planning purposes, not a recommended or guaranteed duration.
| Project Period | Main Construction Activities |
| Months 1–2 | Final preparations, subcontractor scheduling, procurement, and site mobilization |
| Months 3–4 | Site preparation, excavation, foundation work, and required inspections |
| Months 5–6 | Framing, roofing, and initial building enclosure |
| Months 7–8 | Plumbing, electrical, HVAC rough-ins, and applicable inspections |
| Month 9 | Insulation, drywall, and interior surface preparation |
| Months 10–11 | Interior finishes, cabinets, painting, flooring, and continuing exterior work |
| Month 12 | Fixtures, equipment installation, remaining finishes, and system preparation |
| Month 13 | Final sitework, corrective items, and completion coordination |
| Month 14 | Final inspections, project closeout, and occupancy approval where required |
Important: Some activities may overlap, and actual projects may involve a substantially different sequence or duration. Design work and early land development activities may also occur before the period shown here.
Your own schedule should be developed using your approved plans, trade estimates, material availability, and local construction requirements.
How to Make a Construction Timeline Spreadsheet
You do not need expensive software to create your first home construction schedule.
A spreadsheet can be useful when you want a clear view of construction activities and the dates associated with each task.
Start by creating columns that identify the work, the responsible contractor, the planned dates, the prerequisite activities, and the current status.
Here is an example of a simple tracking format.
| Activity | Planned Duration | Must Be Completed First | Status |
| Site preparation | Based on site conditions | Required approvals and site readiness | Not started |
| Foundation | Based on design and contractor estimate | Site preparation and applicable inspections | Not started |
| Framing | Based on structural design | Foundation readiness and required approvals | Not started |
| Rough-in installations | Based on trade schedules | Required framing and access conditions | Not started |
| Insulation and drywall | Based on scope | Applicable rough-in work and approvals | Not started |
| Interior finishes | Based on selections and availability | Required surface and installation readiness | Not started |
| Final completion | Based on remaining work | Required construction and inspection milestones | Not started |
Add actual start and completion dates as the project progresses.
You can also use a Gantt chart, which displays construction activities as horizontal bars across a calendar. This makes overlapping work and changes to scheduled durations easier to visualize.
The most effective construction timeline format is the one you and your project participants can keep accurate and use consistently.
How to Manage Construction Timeline Delays
Even a carefully prepared schedule may experience delays. The best response is to understand what has changed before adjusting the entire project.
When a Material Delivery Is Delayed
Confirm the updated delivery estimate with the supplier and determine which planned activities require that material.
Identify whether other independent work can continue and discuss any necessary changes with the affected trades.
Update the schedule using the revised information rather than an unconfirmed delivery date.
When a Subcontractor Is Unavailable
Ask the subcontractor for a revised availability window and determine whether their work is required before another activity can begin.
A finishing contractor who becomes available later than expected may affect only one part of the schedule. A delay involving essential structural work could affect several later phases.
Review the dependencies before making adjustments.
When an Inspection Requires Corrections
If an inspection identifies an issue, document the required corrections and coordinate with the responsible qualified professional.
Determine when the work can be corrected and whether a follow-up inspection is necessary.
Do not schedule dependent work on the assumption that approval will be granted before the required corrections are completed.
When the Homeowner Makes a Design Change
A late design decision can affect procurement, installation, and the availability of multiple subcontractors.
Before approving a change, request information about any additional material lead time, professional review, and expected impact on the schedule.
Keeping changes documented helps you maintain a clearer picture of why the completion date may have shifted.
Common Home Construction Scheduling Mistakes to Avoid
Construction scheduling becomes more difficult when important information is missing or assumptions are not reviewed.
One common mistake is choosing a move-in date first and forcing every construction activity to fit that deadline. A realistic schedule should begin with the work required, not an arbitrary completion date.
Another mistake is assuming subcontractors will be available immediately after the previous activity finishes. Contractors often manage several projects, so scheduling should account for confirmed availability.
Homeowners may also overlook the time needed for material selections, fabrication, inspections, and corrective work.
Finally, failing to update the timeline can create confusion. If the schedule still shows original dates after several changes, it no longer provides a reliable basis for decisions.
For additional advice on avoiding preventable construction problems, explore our guide to common owner-builder mistakes.
How Construction Scheduling Connects to Your Budget
Your construction schedule and budget are closely related because the timing of work often affects the timing of expenses.
Subcontractor deposits, material purchases, construction loan draws, and progress payments may occur at different stages of the project.
A delayed construction activity can also affect when a payment is requested or when the lender is prepared to release funds.
For example, if a scheduled project milestone moves to a later date, you may need to review the corresponding draw requirements and update your projected cash flow.
Your timeline should identify important financial milestones without assuming that every lender follows the same draw schedule.
Empower Builds provides construction financing guidance, including assistance with understanding draw schedules and supporting documentation.
Lender requirements and actual disbursement decisions remain subject to your financing agreement.
When Should You Get Help Creating Your Construction Timeline?
Some homeowners can develop a basic schedule using their construction plans and subcontractor estimates. Others find it difficult to determine realistic activity durations or understand how different trades affect one another.
Professional guidance may be helpful when you are building a custom home for the first time, working with several subcontractors, or trying to coordinate a project with complex material and inspection requirements.
At Empower Builds, we provide owner-builder consulting services that help homeowners understand construction scheduling, identify important milestones, and develop practical management processes.
Our virtual consulting approach focuses on giving you the information and organizational support needed to manage your own project.
We do not act as the general contractor, physically supervise subcontractors, perform onsite inspections, or guarantee construction completion dates. Homeowners remain responsible for project execution and working with the required local professionals.
The objective is to help you create a construction timeline that reflects the actual work involved and can be adjusted as your home takes shape.
Frequently Asked Questions
How do I create a construction timeline for a new home?
Start by reviewing your building plans and dividing the project into major construction phases. Estimate the duration of each activity using contractor input, identify which tasks depend on earlier work, and add material delivery dates and inspection requirements. Organize everything into a calendar or scheduling tool and update it as construction progresses.
How many months does it take to build a custom home?
The timeline varies by location, design, complexity, and management approach. U.S. Census data analyzed by NAHB shows that owner-built single-family homes completed in 2025 averaged approximately 14.3 months from construction authorization to completion. Individual custom homes may take significantly more or less time.
What should be included in a residential construction schedule?
A residential construction schedule should include major building phases, individual tasks, estimated durations, start and finish dates, subcontractor responsibilities, material deliveries, required inspections, dependencies, and completion milestones.
What is the critical path in home construction?
The critical path is the sequence of dependent activities that determines the earliest possible project completion date. If an activity on that path is delayed and the delay cannot be recovered, the overall completion date may also move.
Can I create a construction timeline in Excel or Google Sheets?
Yes. Spreadsheets are suitable for organizing construction activities, dates, responsibilities, and progress updates. For more complex projects, a Gantt chart or dedicated construction management platform may make dependencies and schedule adjustments easier to track.
How often should I update my home construction timeline?
Review the schedule at least weekly during active construction and update it whenever important dates, deliveries, inspections, or subcontractor arrangements change. Some projects require more frequent coordination, especially when several trades are working concurrently.
Should I include construction inspections in my timeline?
Yes. Required inspections can affect when subsequent activities are permitted to begin. Confirm the applicable inspection stages and scheduling procedures with your local building department rather than relying on a generic inspection list.
Can Empower Builds help me create a construction schedule?
Yes. Empower Builds offers virtual consulting that includes guidance on timeline development, subcontractor scheduling considerations, and construction management tools. The homeowner remains responsible for coordinating and managing the actual construction activities.
Create a More Realistic Home Construction Timeline With Empower Builds
A well-planned construction timeline helps you understand what needs to happen, when important work should begin, and which decisions may influence the completion of your new home.
The most useful schedules are realistic, regularly updated, and based on the actual requirements of the project.
At Empower Builds, we bring 25 years of experience in project management, custom home building, land development, and real estate to our owner-builder consulting approach, as described on our website.
We help homeowners understand construction scheduling, organize important milestones, and make informed project decisions through virtual guidance.
Whether you are planning your first home build or need help improving an existing schedule, we can help you develop a clearer approach to the construction process.
Ready to create a construction timeline for your new home?
Contact Empower Builds to discuss your project and schedule a free virtual consultation.